Understanding how these two design approaches complement each other in modern engineering and creative workflows
The terms CAD vs 3D modelling often cause confusion among designers, engineers, and those new to digital design. While the two concepts are closely related and frequently work together, understanding the distinction between them is essential for choosing the right tools and workflows for your projects. CAD—Computer Aided Design—is a comprehensive discipline focused on precision engineering and technical documentation, whereas 3D modelling is a broader creative process that produces three-dimensional digital objects for visualisation, animation, and artistic expression.
Both approaches have transformed how we design and manufacture products, buildings, and structures. Yet they serve different purposes, use different software, and require different skill sets. In this article, we will explore the key differences between CAD and 3D modelling, when to use each, and how they can complement one another in professional and creative settings.
What Is CAD and How Does It Differ from General 3D Modelling?
Computer Aided Design is a technical discipline that uses software to create precise, mathematically defined representations of objects. Engineers and architects rely on CAD software to produce accurate drawings and models. Moreover, they include exact dimensions, tolerances, material specifications, and assembly instructions. These models are more than visuals. Engineers can send these CAD documents directly to manufacturing equipment or use them in structural analysis.
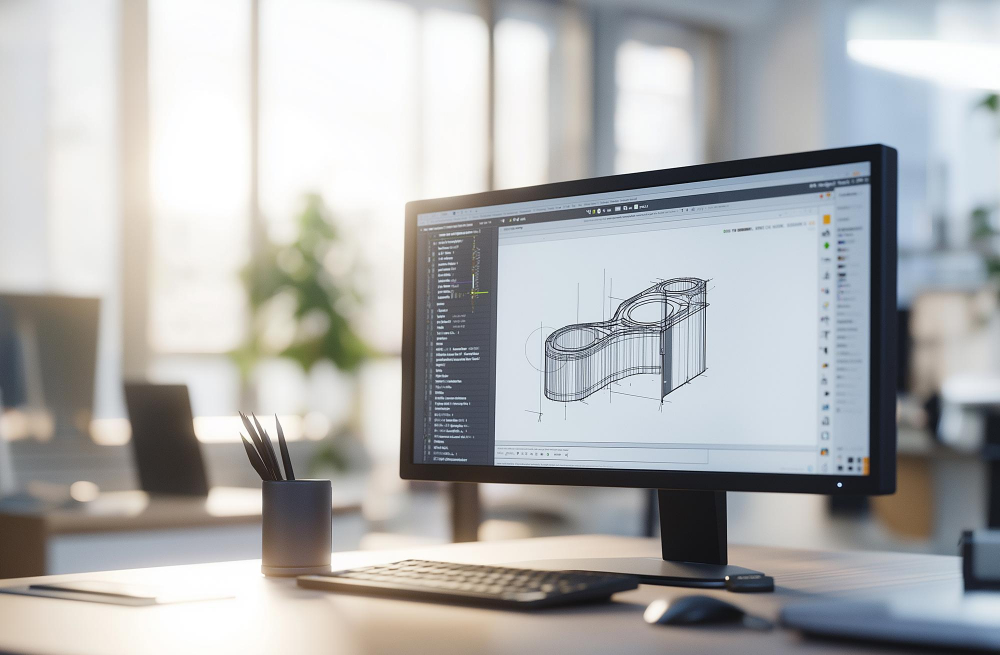
CAD outputs include 2D technical drawings and 3D parametric models. These formulas and constraints govern component dimensions and relationships, letting designers update a dimension and propagate changes across the model. This level of control is essential when designing parts that must fit together precisely or meet regulatory standards.
3D modelling, by contrast, is a broader term that describes the creation of three-dimensional digital objects using a variety of techniques. 3D modelling includes CAD. It also covers polygon-based modelling, sculpting, and surface modelling. These techniques are used in animation, video games, visual effects, and product visualisation. While 3D models may be highly detailed, they frequently miss the technical precision or manufacturing data CAD models need. A 3D model of a car designed for a video game, for example, looks realistic but may not contain the engineering specifications needed to build that car in real life.
Understanding CAD vs 3D Modelling in Professional Contexts
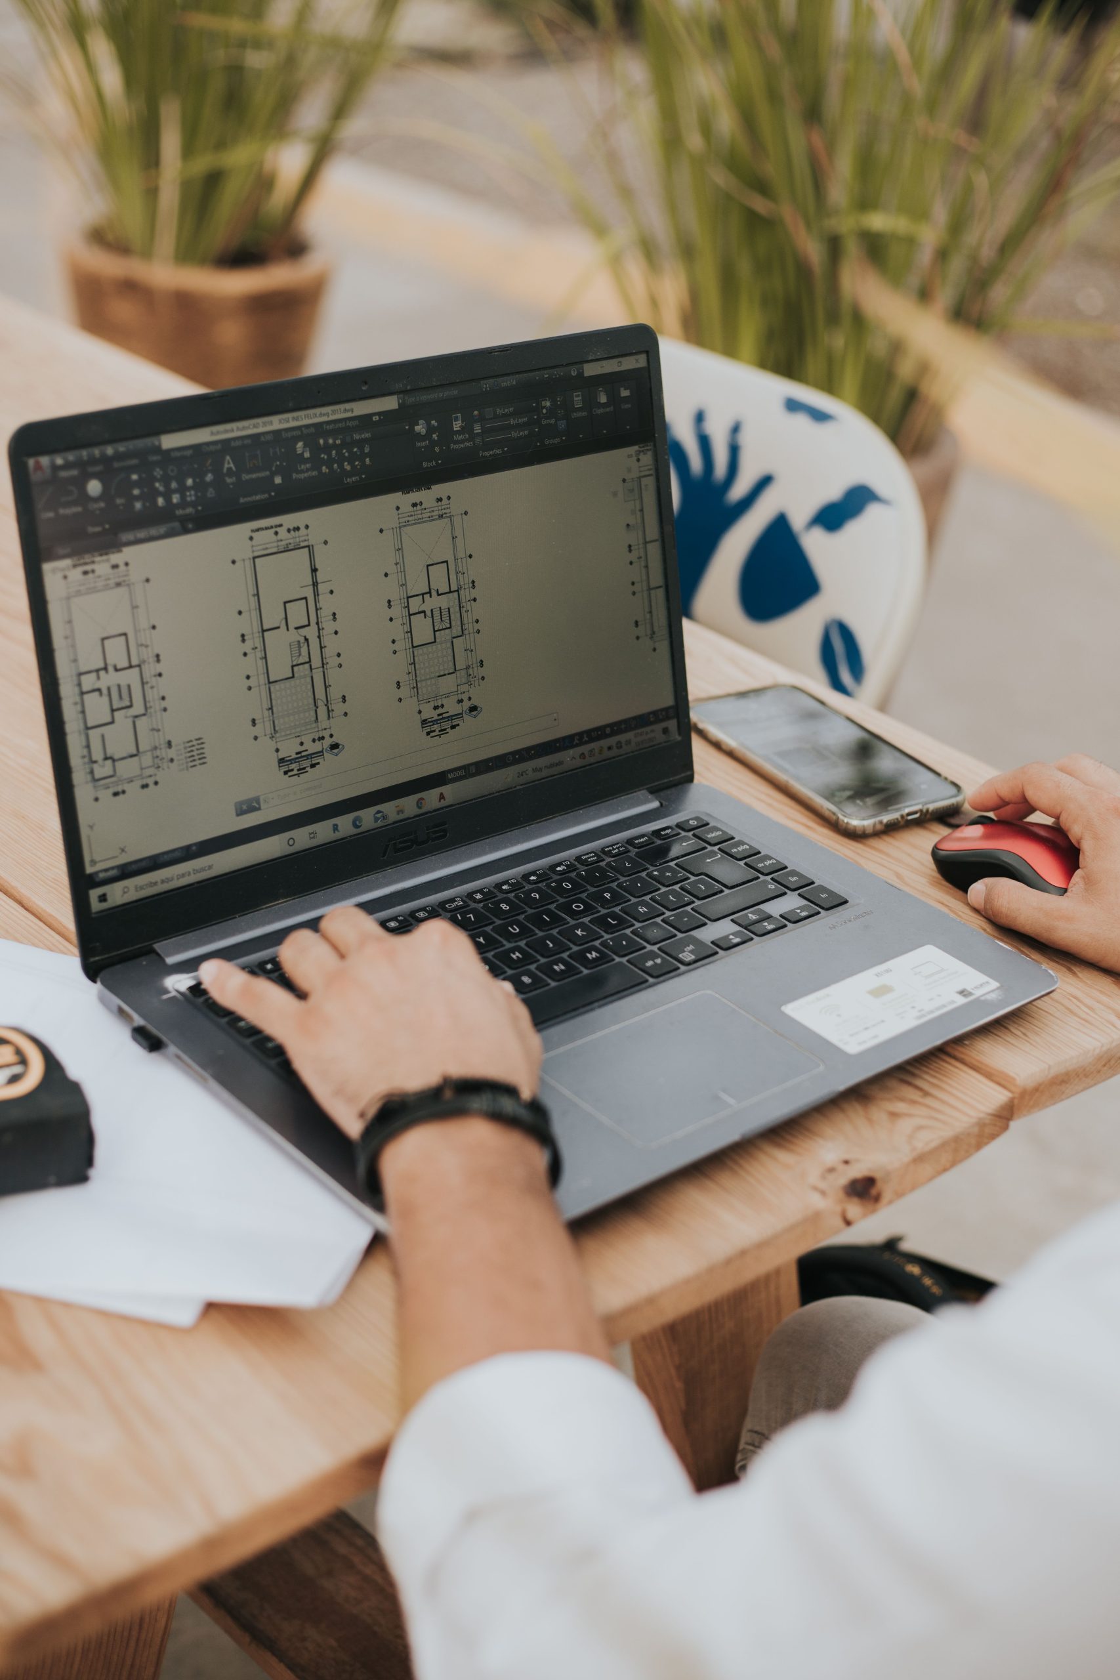
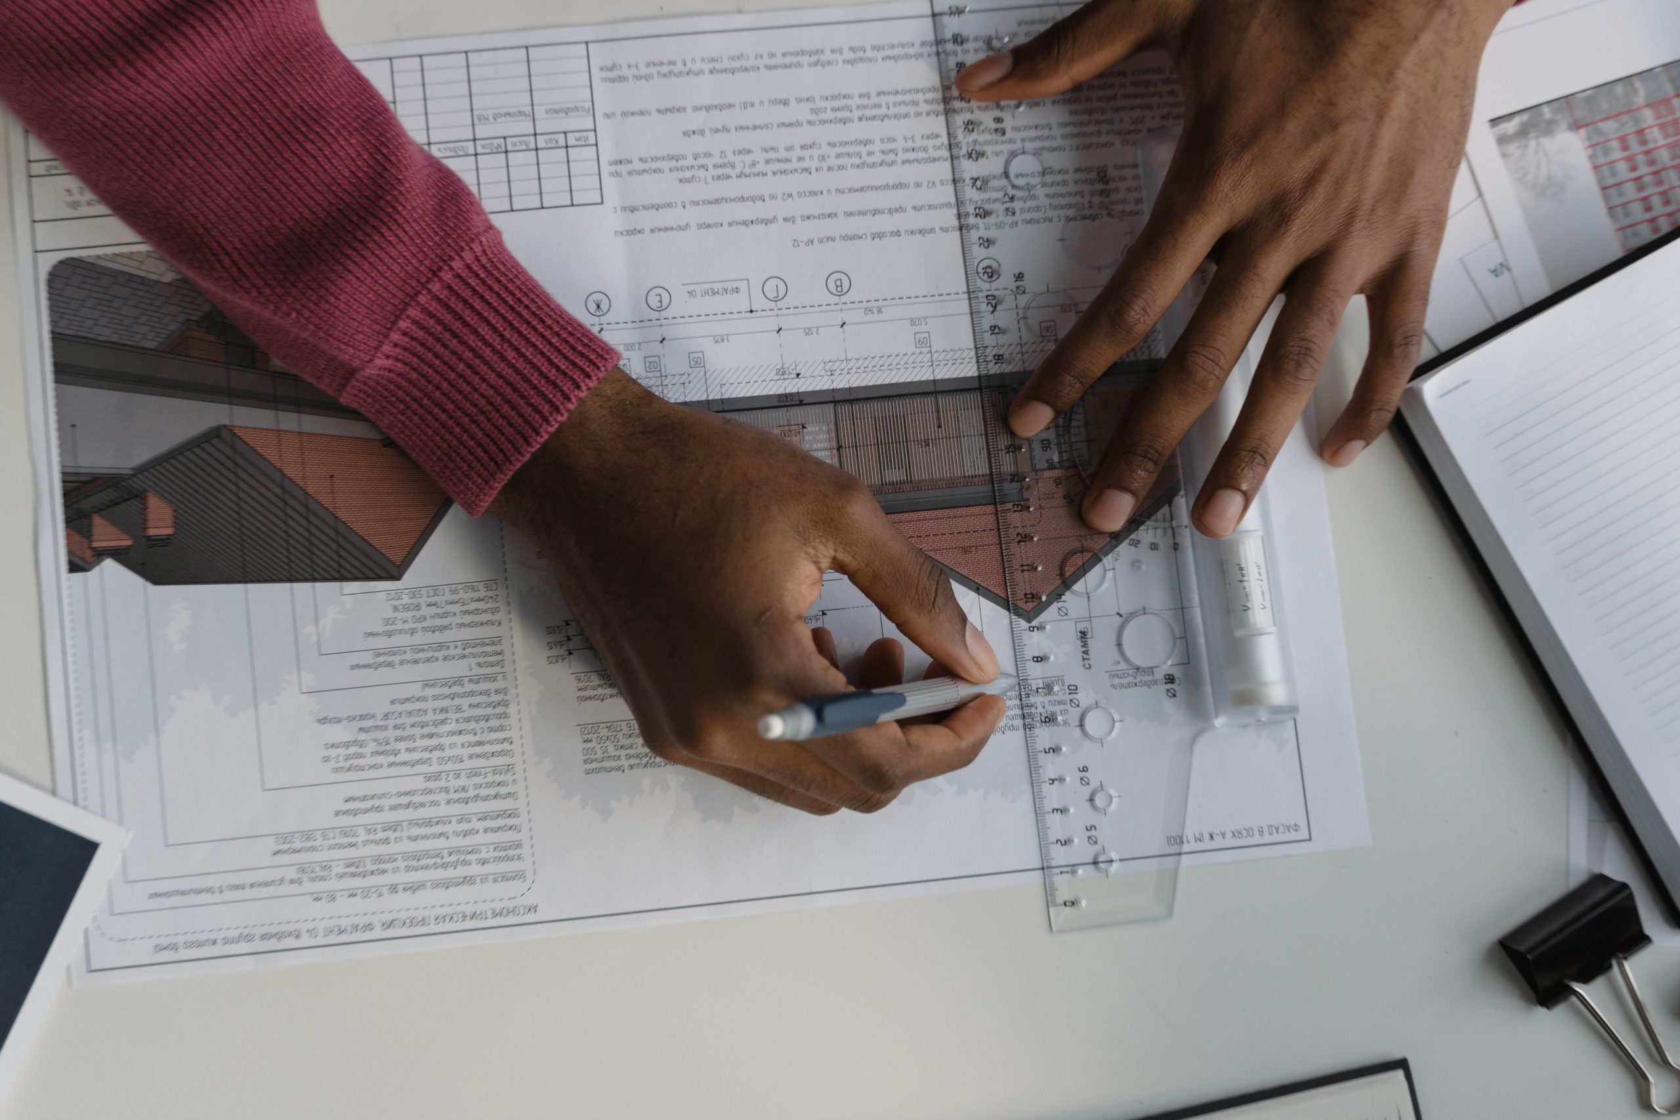
In professional engineering and manufacturing, CAD is the standard. Mechanical engineers use CAD software to design machine components, assemblies, and systems with exact tolerances. Architectural firms produce building plans, elevations, and construction documents using CAD tools. These drawings communicate precise information to contractors, suppliers, and regulatory bodies. The models must be accurate because errors can lead to costly manufacturing mistakes, structural failures, or safety issues.
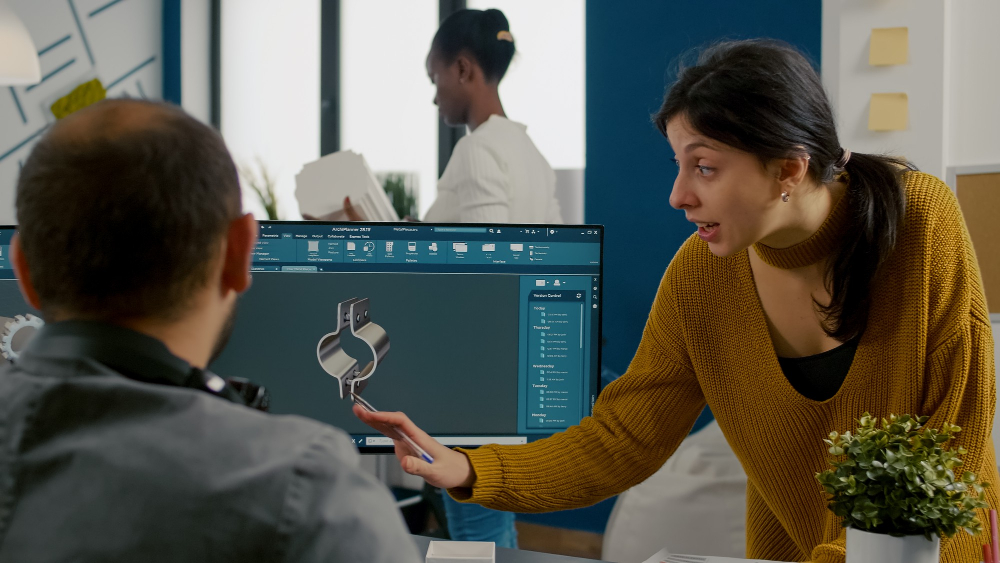
CAD software—such as AutoCAD, SolidWorks, and Inventor—focuses on accuracy, dimensioning, and integration with manufacturing processes. Models created in CAD can be exported to CNC machines, 3D printers, and other automated manufacturing equipment. The software includes tools for tolerance analysis, stress simulation, and material properties, making it indispensable in industries where precision and compliance are non-negotiable.
Meanwhile, 3D modelling in creative industries prioritises visual appearance and artistic expression. Tools such as Blender, Maya, and 3ds Max are used to create characters, environments, and effects for films, games, and virtual reality. These models are optimised for rendering and animation rather than manufacturing. Polygon count, texture quality, and lighting are more important than dimensional accuracy. While some overlap exists—especially in product visualisation and industrial design—the end goals and workflows remain distinct.
Where CAD and 3D Modelling Overlap
Despite their differences, CAD and 3D modelling increasingly overlap in fields such as product design, architecture, and digital fabrication. Industrial designers often begin with CAD to establish functional geometry, then export models to 3D modelling software for rendering and presentation. Similarly, architects use CAD for technical documentation but switch to rendering engines to produce photorealistic visualisations for clients.
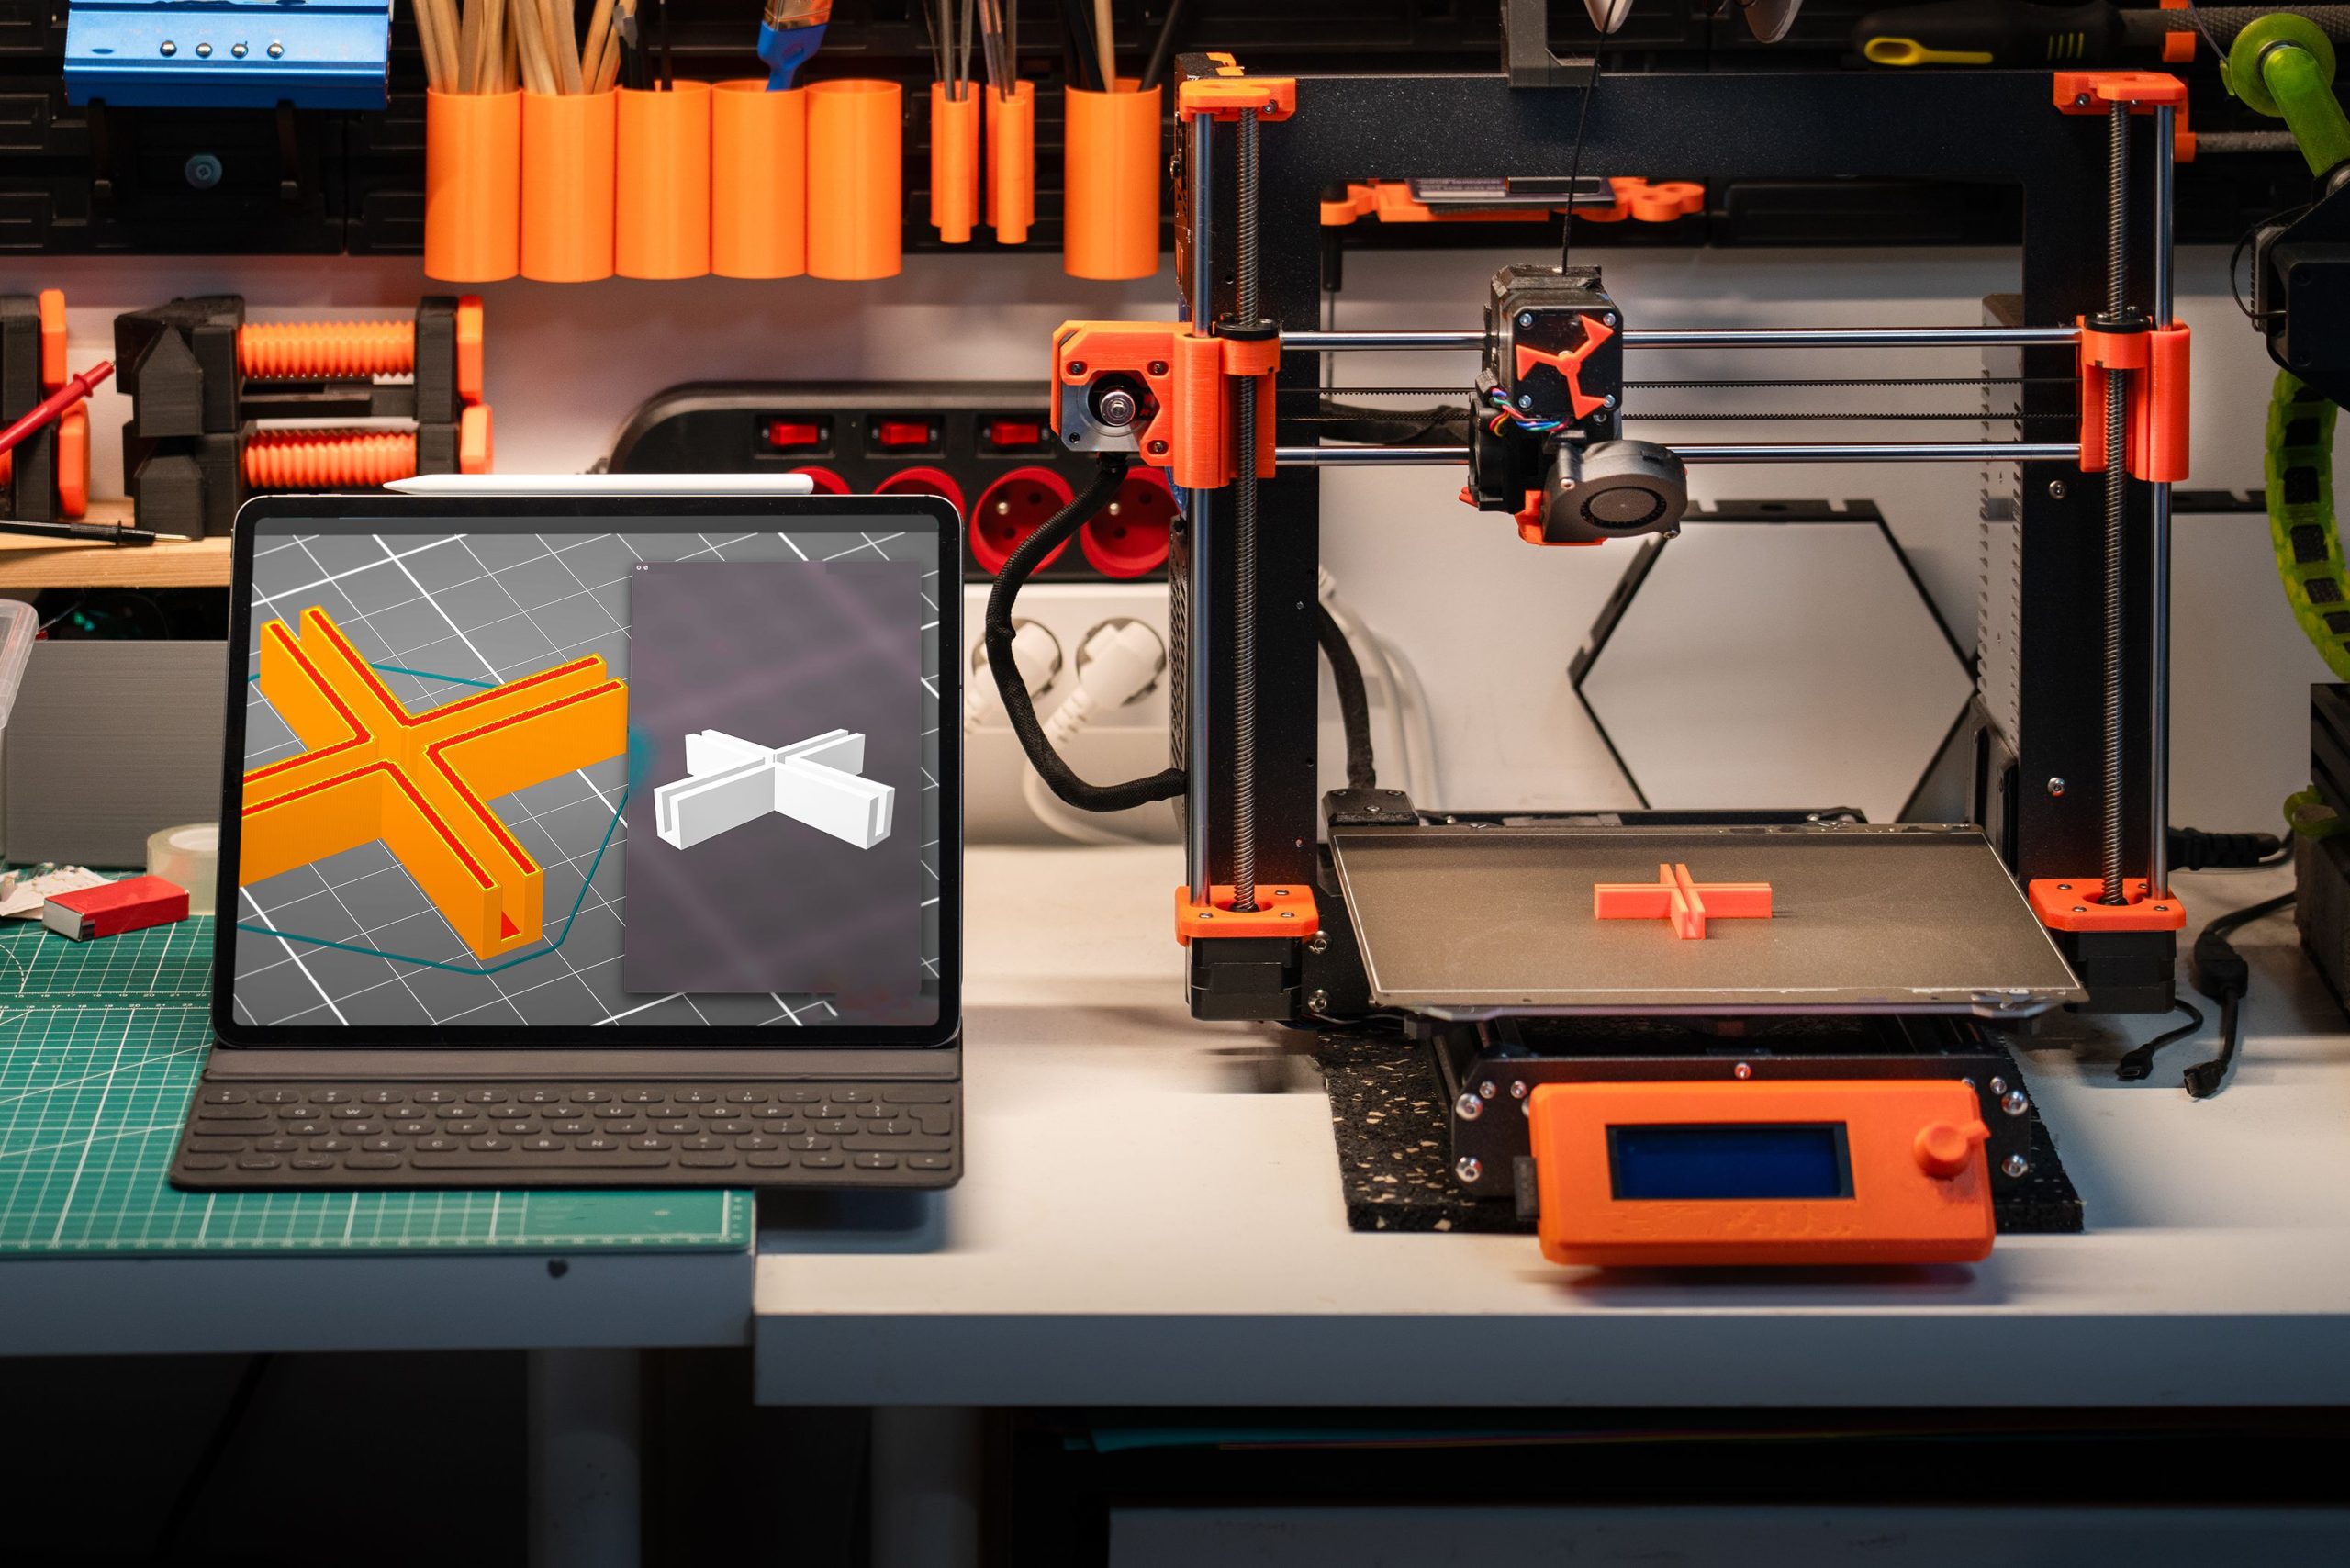
Additive manufacturing—commonly known as 3D printing—bridges both worlds. A CAD model can be exported as an STL file and printed directly, but artists and hobbyists also create printable 3D models using sculpting software that does not include CAD’s parametric constraints. Understanding when precision matters and when visual impact is the priority helps professionals choose the right tool for each stage of a project.
Tip: If your project requires manufacturing, regulatory compliance, or assembly with other components, start with CAD. If you are creating assets for visualisation, animation, or artistic presentation, general 3D modelling tools may be more appropriate. Many projects benefit from both approaches at different stages.
Key Differences in Workflow and Output for CAD vs 3D Modelling
The workflow in CAD is structured and methodical. Designers typically begin with a 2D sketch that defines the outline of a part, then extrude, revolve, or sweep that sketch into a 3D shape. Features such as holes, fillets, and chamfers are added parametrically, meaning they remain editable and can be adjusted later. Assemblies are built by constraining parts together using mates and joints that simulate real-world mechanical relationships. The result is a model that can be queried for mass, volume, centre of gravity, and interference between parts.
In contrast, 3D modelling workflows vary widely depending on the software and the project type. Polygon modelling involves manipulating vertices, edges, and faces to sculpt shapes, much like working with digital clay. NURBS modelling uses curves and surfaces for smooth, organic forms. Procedural modelling generates geometry algorithmically, often used in architecture and environmental design. These techniques prioritise flexibility and artistic control over dimensional accuracy.
CAD outputs include technical drawings with dimensions, annotations, and bill of materials. These documents are legally binding in many industries and must adhere to standards such as ISO or ASME. 3D modelling outputs are typically image files, animations, or game assets. While both disciplines produce 3D geometry, the metadata, precision, and intended use differ significantly. Engineers and manufacturers rely on CAD data; artists and marketers rely on rendered images and animations.
Choosing Between CAD and 3D Modelling for Your Projects
When deciding between CAD and 3D modelling, consider the project’s end goal. If you are designing a product that will be manufactured, explore the uses of CAD in engineering and production environments. CAD is also the correct choice for architectural plans, mechanical assemblies, and any project requiring compliance with technical standards. The parametric nature of CAD makes it easier to iterate designs and maintain consistency across revisions.
If your goal is to create compelling visuals for marketing, entertainment, or conceptual exploration, general 3D modelling is often faster and more flexible. You can experiment freely with form, lighting, and materials without the constraints of engineering accuracy. Many product designers use both: CAD for the functional core and 3D modelling for presentation and storytelling.
Learning both disciplines expands your capabilities. CAD skills are highly valued in engineering, manufacturing, and construction, while 3D modelling skills open doors in animation, game development, and digital media. Understanding the strengths and limitations of each allows you to select the right tool for each stage of a project and communicate effectively with colleagues across disciplines.
Ultimately, the question of CAD vs 3D modelling is not about which is better—it is about which is appropriate for the task at hand. Both are powerful, both have their place, and both continue to evolve as software becomes more integrated and accessible. By mastering the fundamentals of each, you position yourself to tackle a wide range of design challenges with confidence and precision.